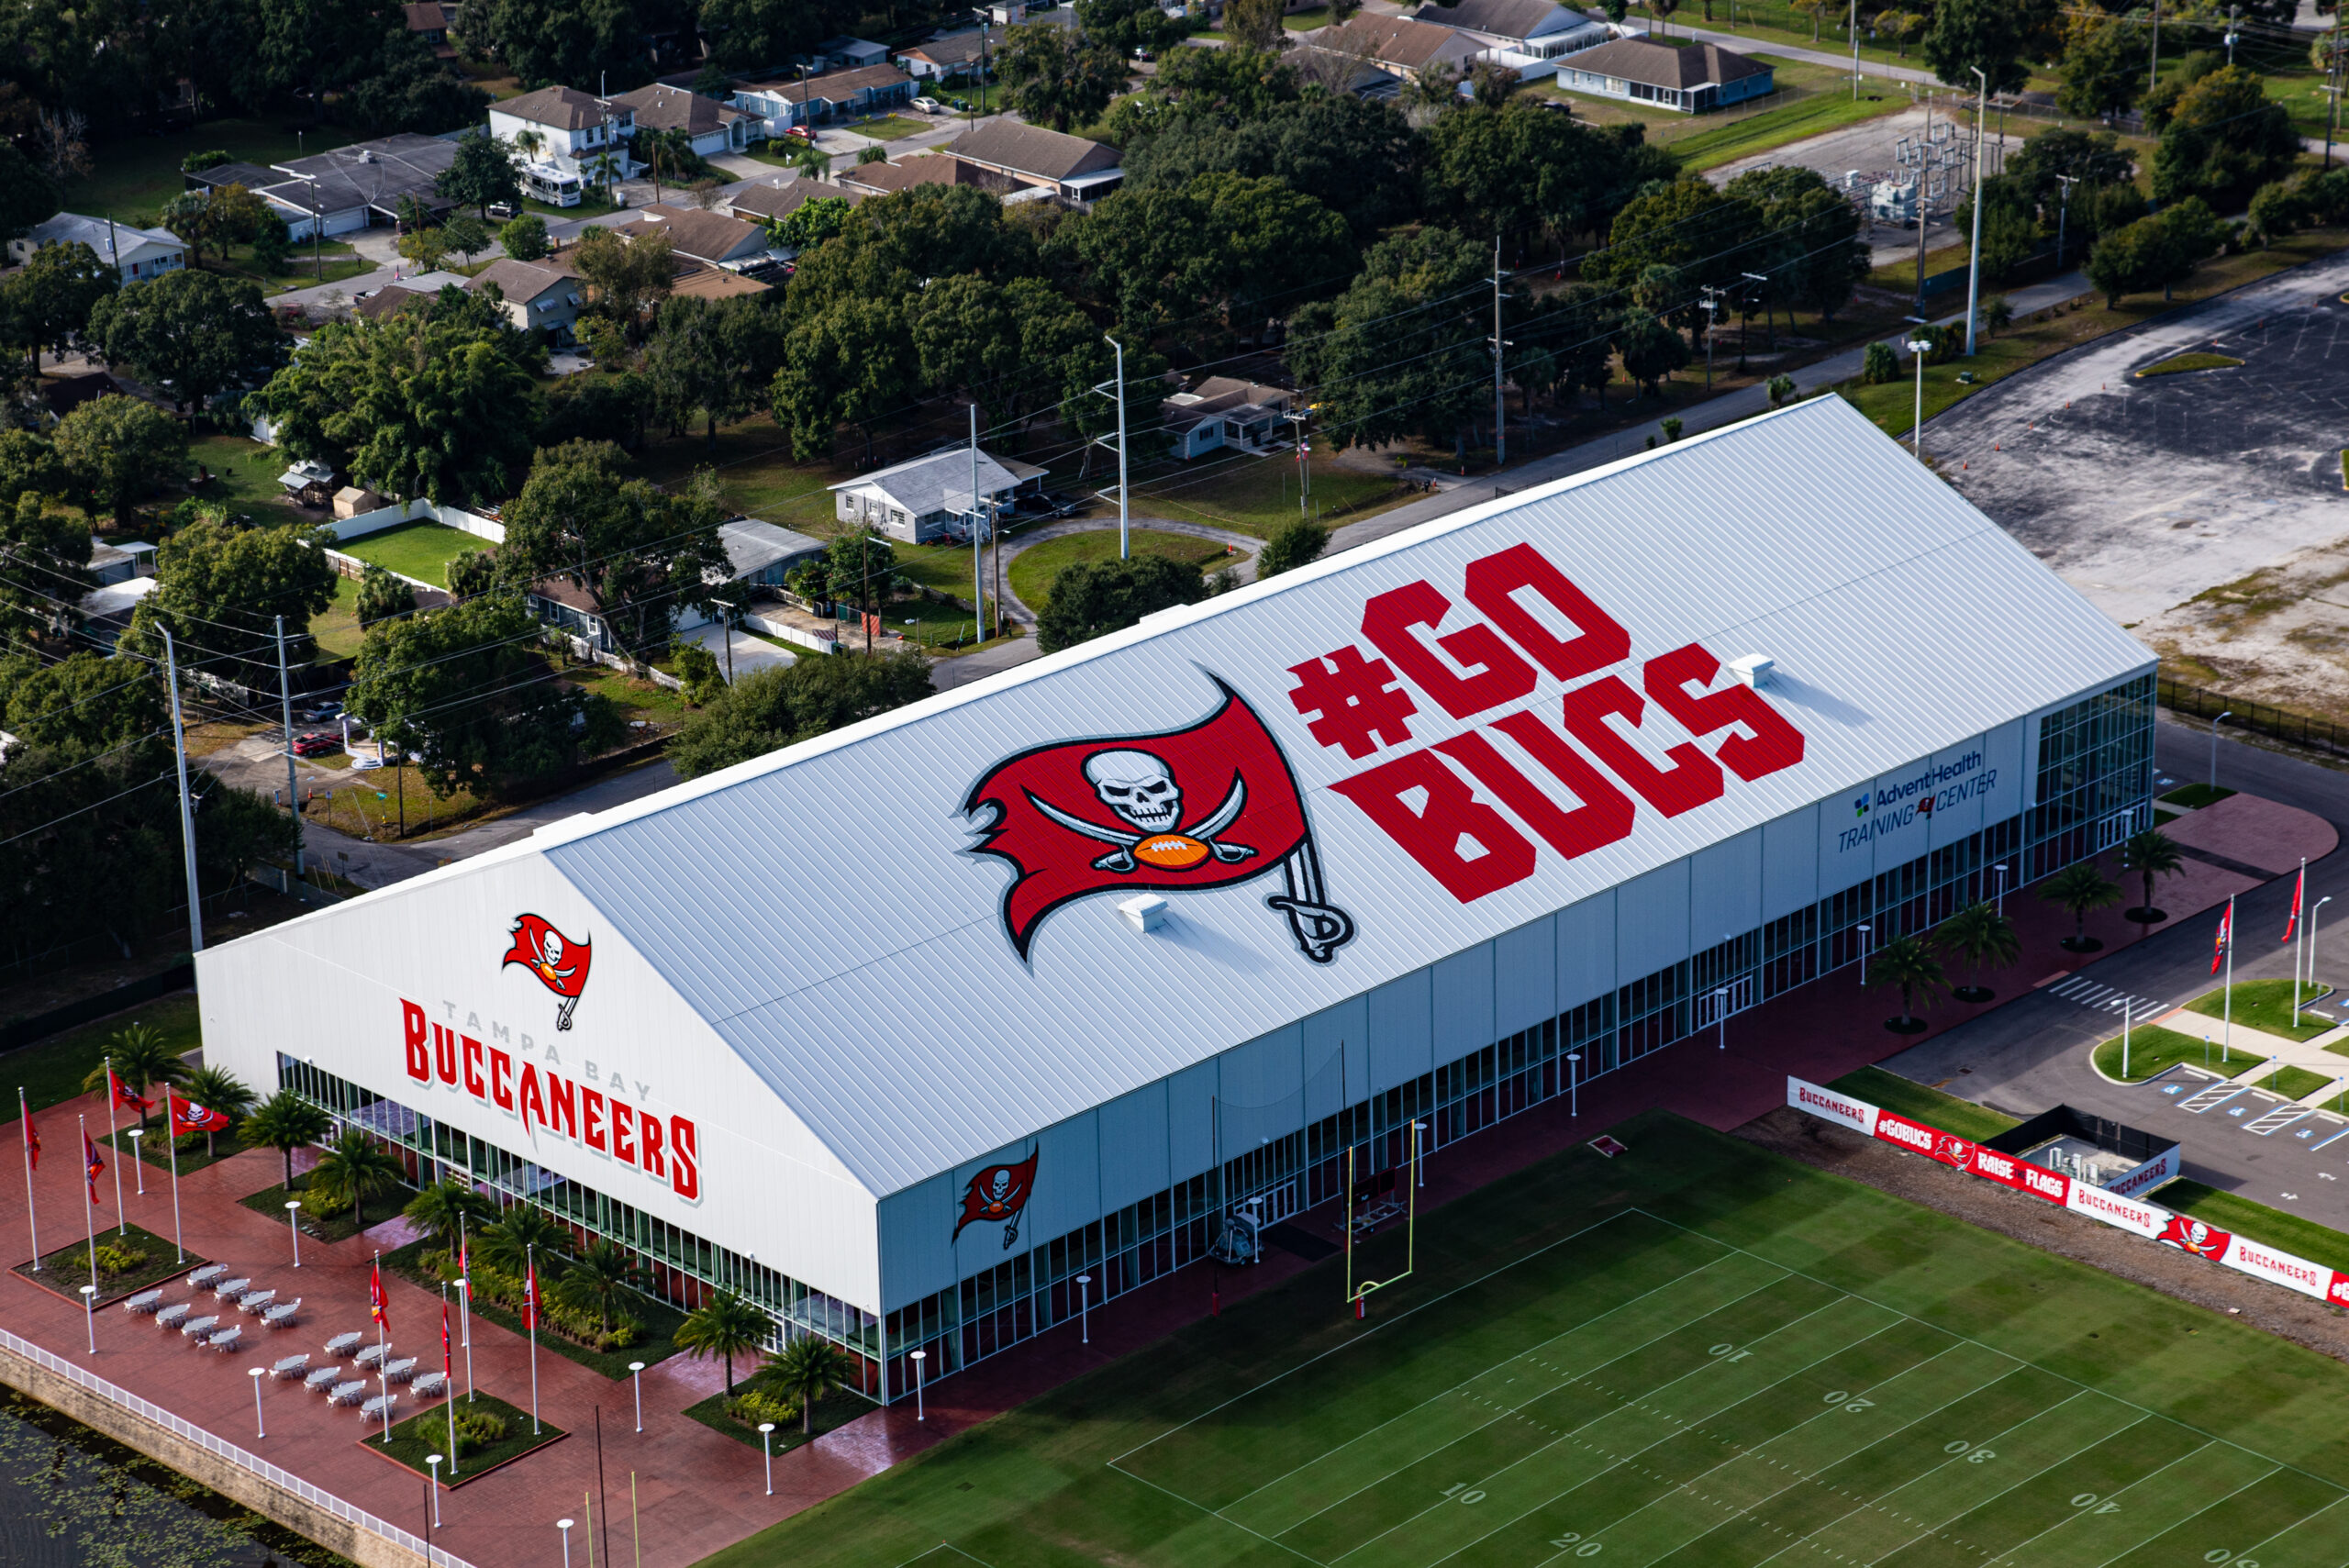
2017 · Tampa, Florida
Tampa Bay Buccaneers
100,970 SF metal building system with insulated wall and roof panels and an 85-foot clear height.
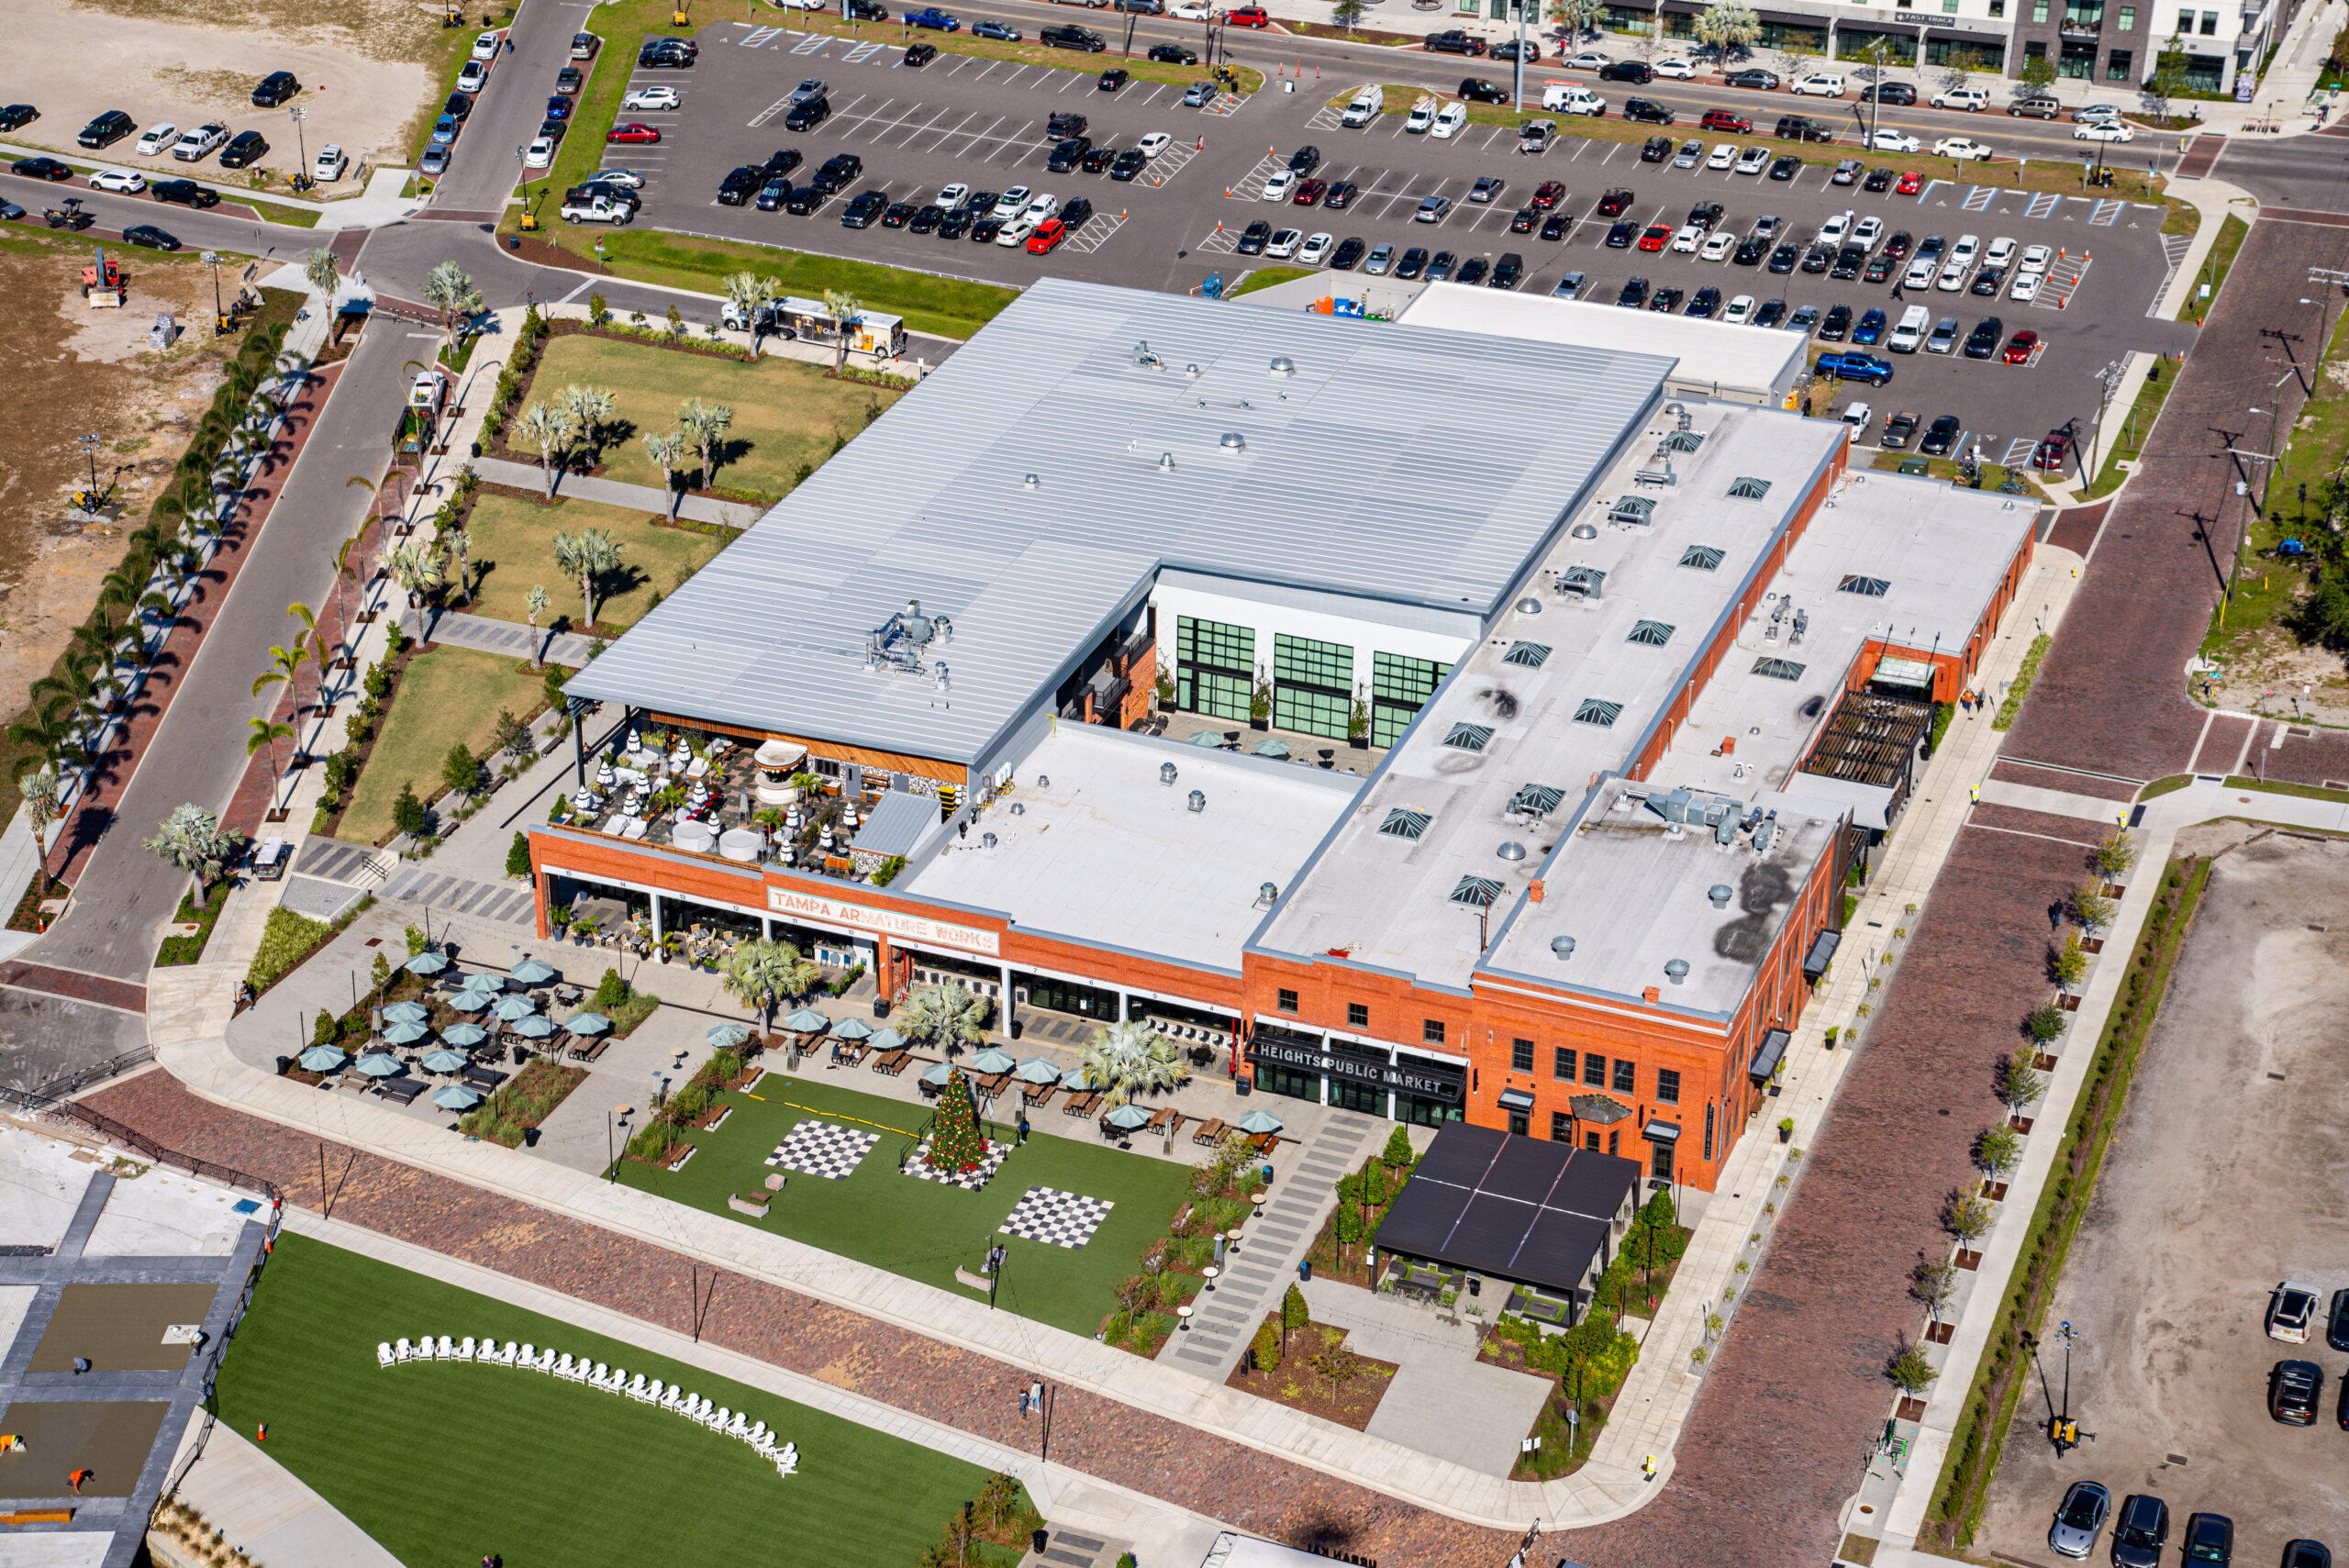
2017 · Tampa, Florida
Armature Works
Metal building system designed around preservation of the historic brick walls while introducing a modern structure.
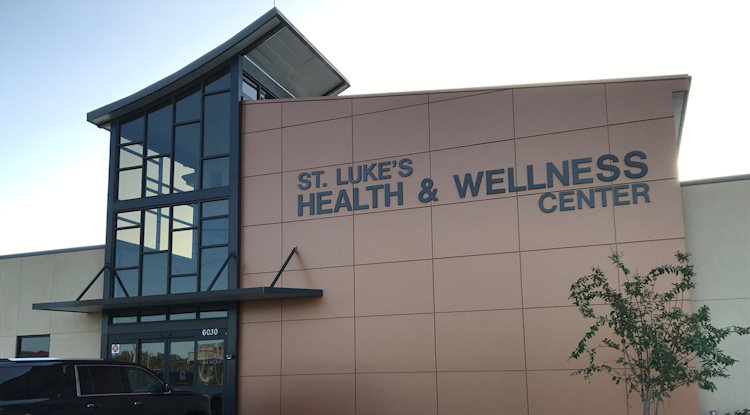
2017 · Lakeland, Florida
St. Luke's Healthcare
Design-build / general contracting project supporting a multi-office healthcare and wellness facility.
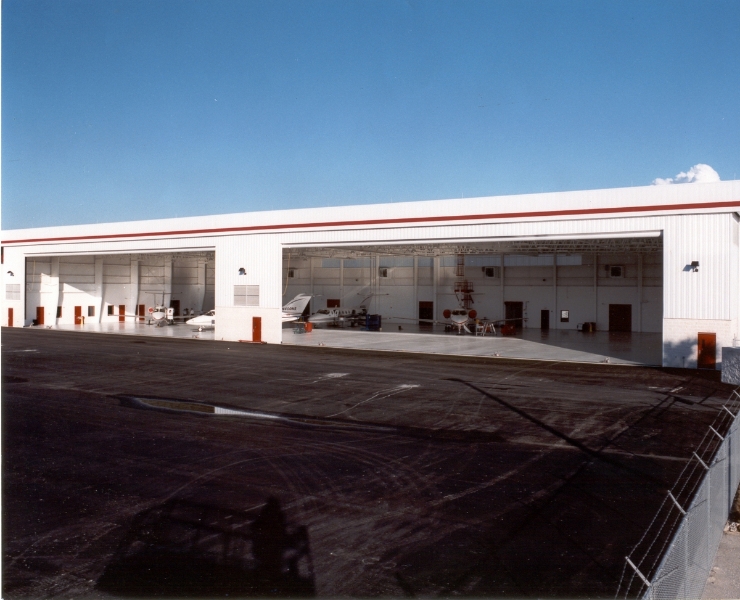
2008 · Clearwater, Florida
Raytheon
15,532 SF aircraft hangar, storage and office facility delivered through construction management.
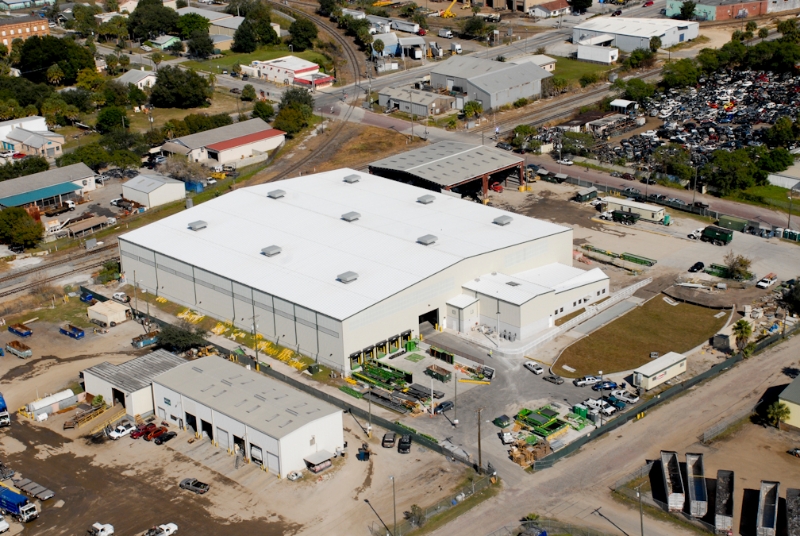
2006 · Tampa, Florida
Waste Management
45,800 SF material-processing facility incorporating work areas and office space.
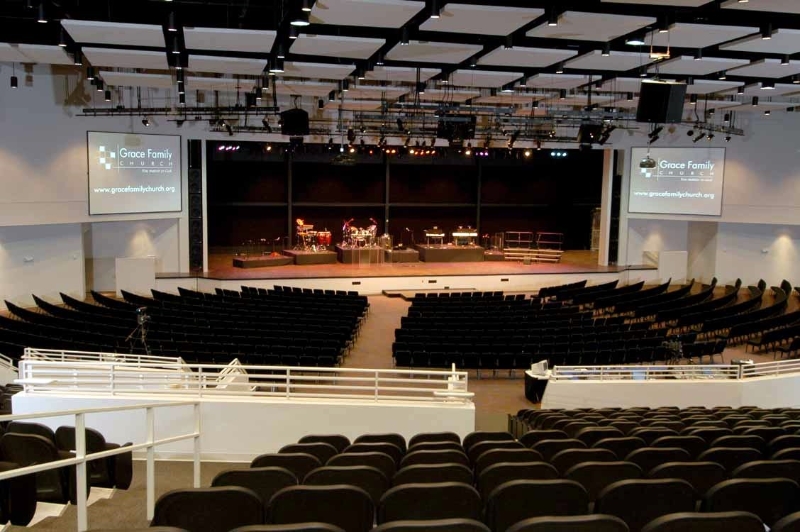
2015 · Tampa, Florida
Grace Family Church
25,600 SF worship and education facility delivered through construction management.
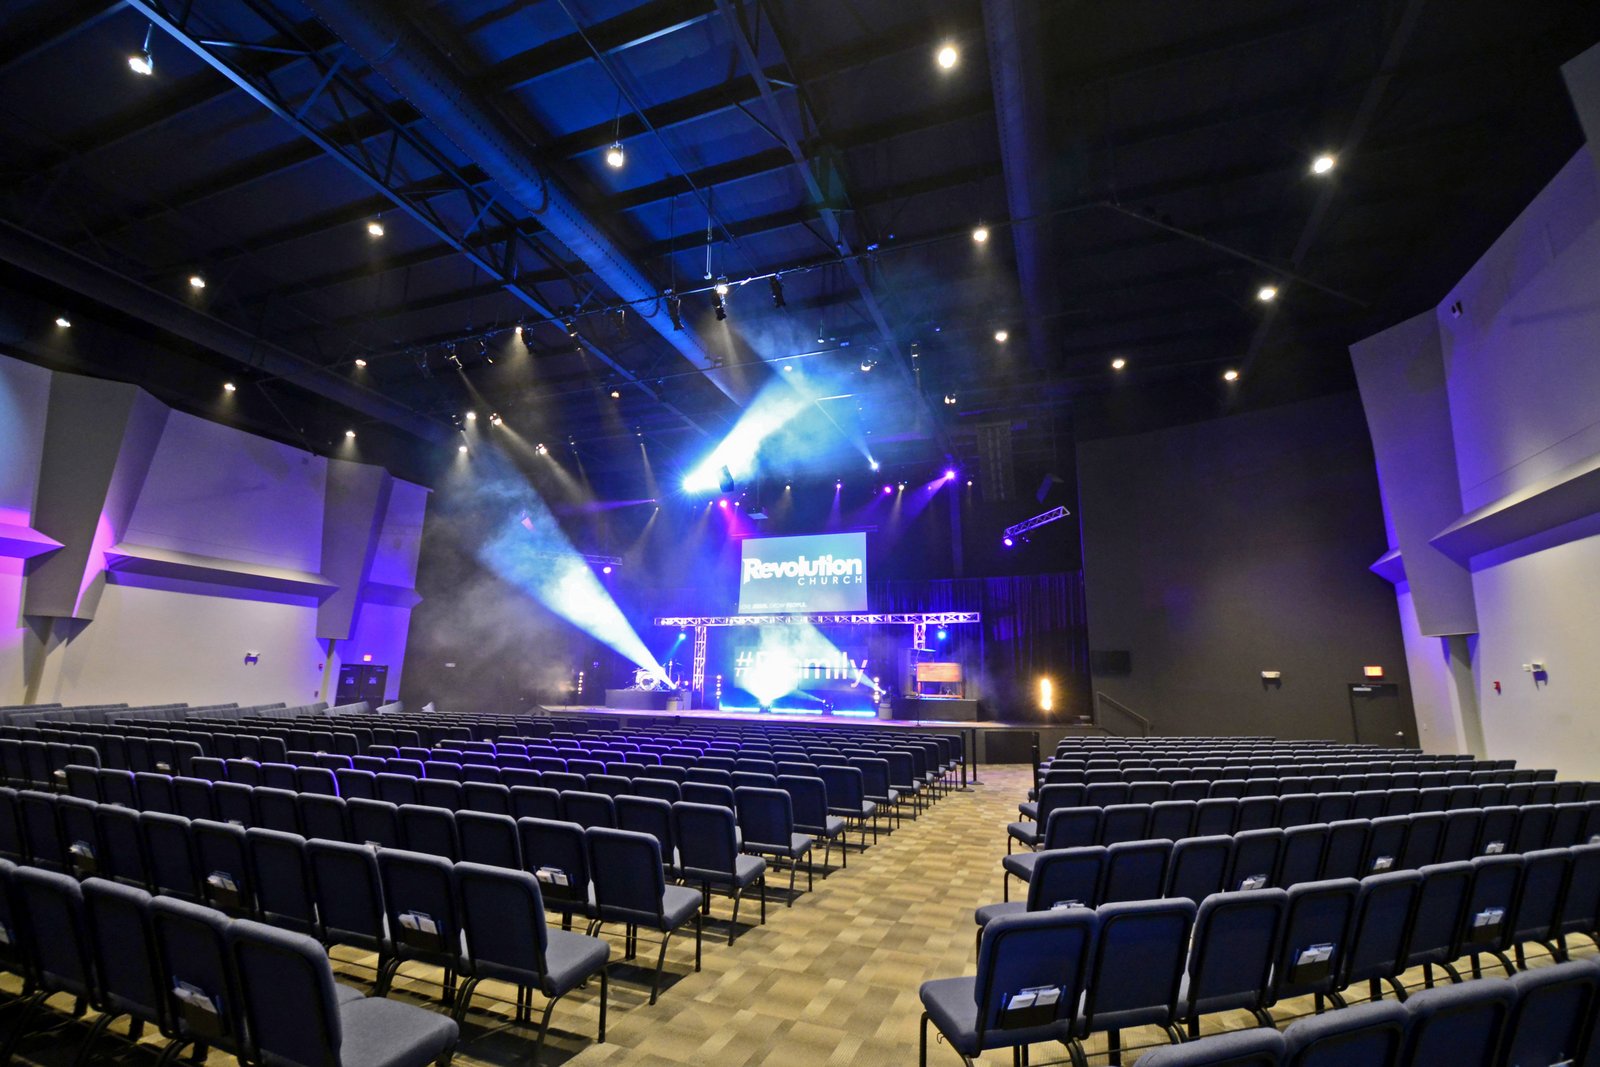
Florida
Revolution Church
Pre-engineered metal building work featured in CANCO’s steel-building portfolio.